
a watercolor painting of people sitting at tables in a restaurant

Floor Plans

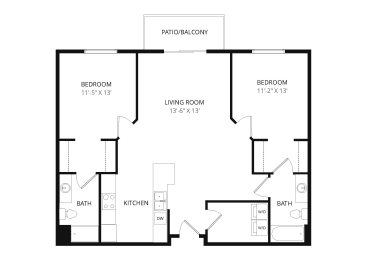
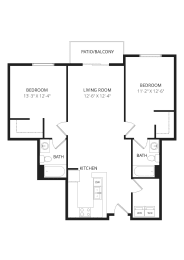
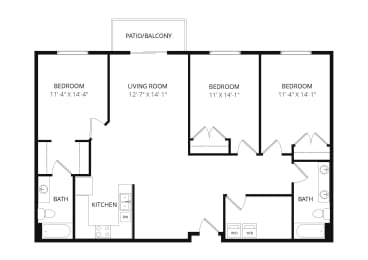
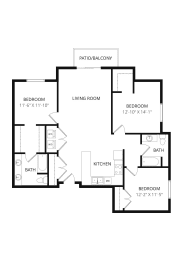
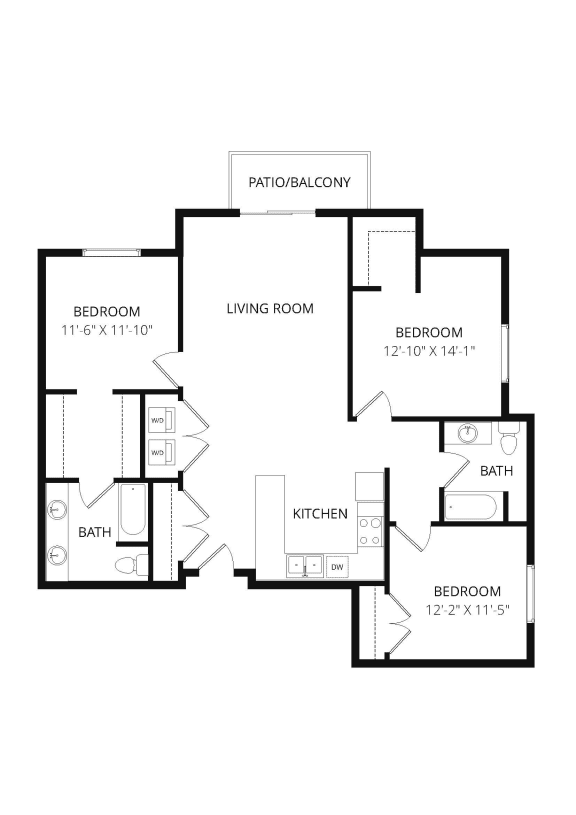
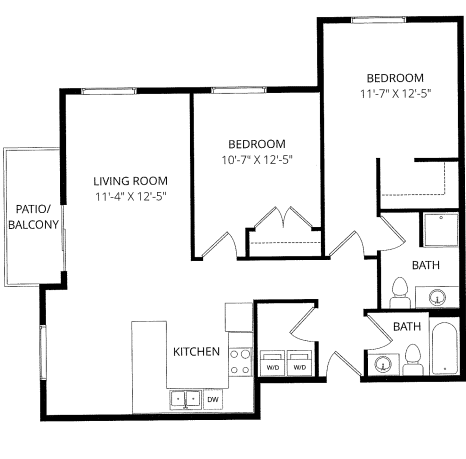
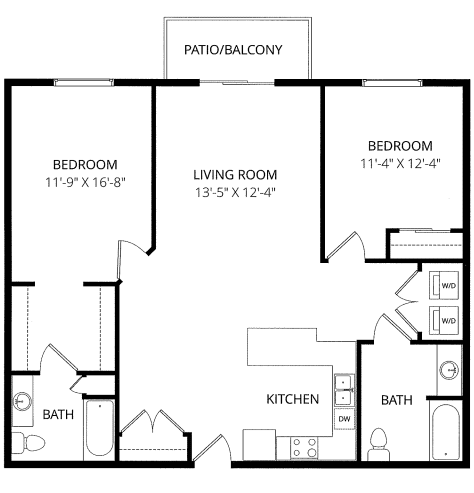
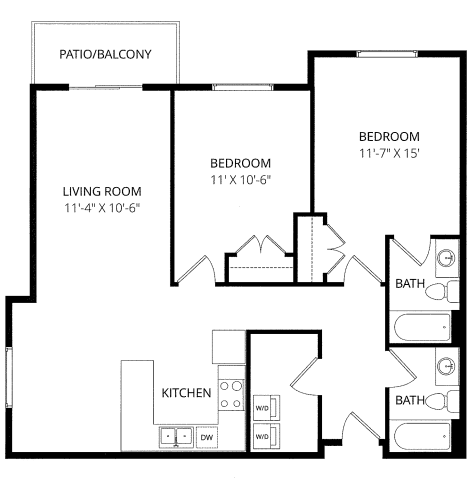
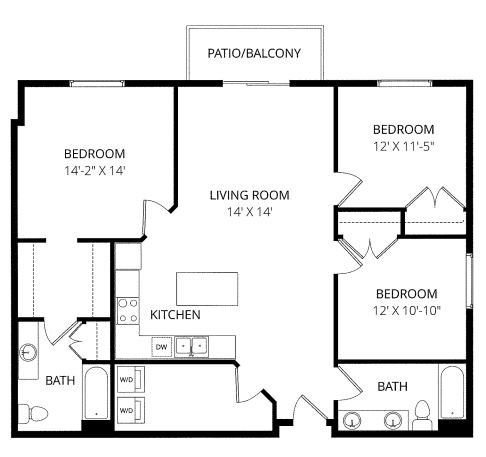
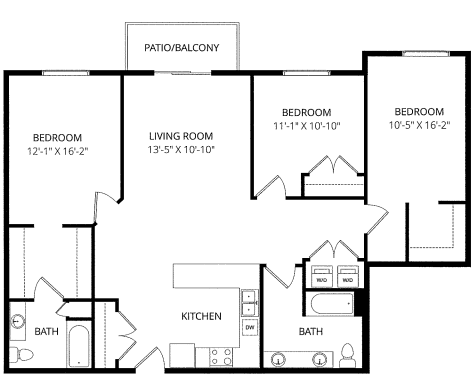
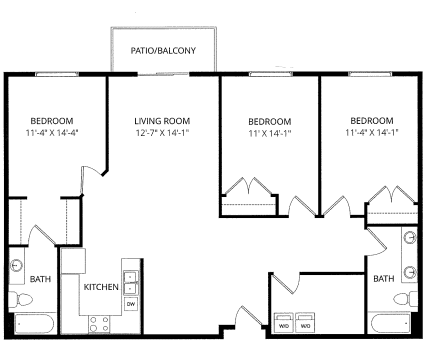
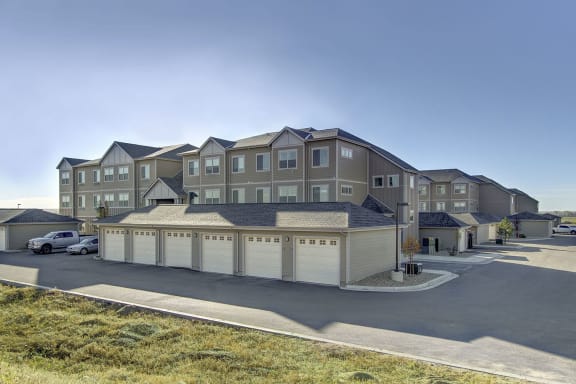
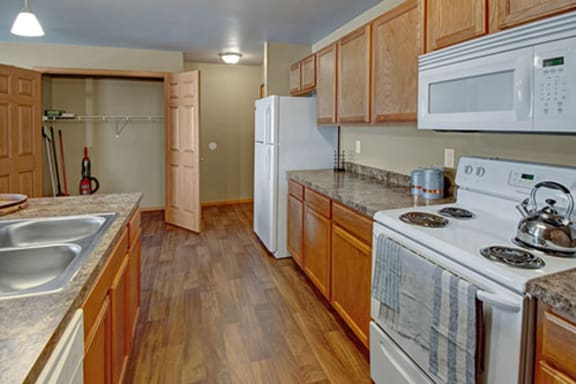
Renaissance Heights offers gorgeous studio, one, two and three bedroom floor plans to meet your needs and lifestyle. Each home is thoughtfully designed and includes elevated touches central air and in-unit washer and dryer.

Want to view your new apartment home online? Check out our virtual tours by clicking the Virtual Tour button below. Or, to get a personalized look at our community, contact us to schedule a live virtual tour or a private in-person tour with one of our professional leasing team members. We can’t wait to show you your new home at Renaissance Heights in WIlliston, ND! Touring restrictions may apply.

VIRTUAL TOUR


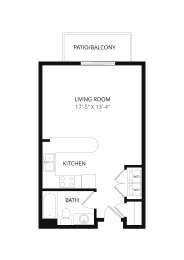
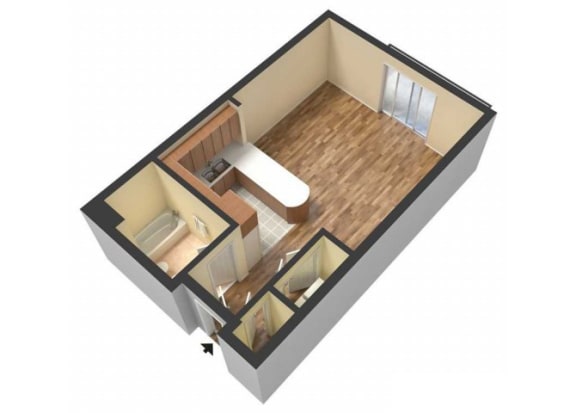
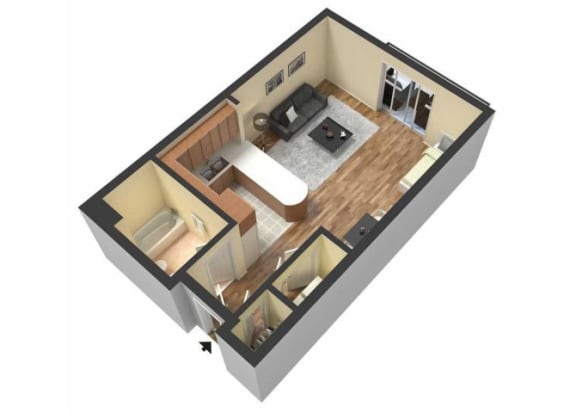
0x1 Golden Valley

  • Studio
  • Bath
  • 507 Sq. Ft.
Inquire for details

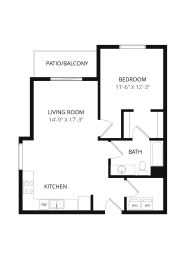
1x1 Billings

  • Bed
  • Bath
  • 768 Sq. Ft.
Inquire for details

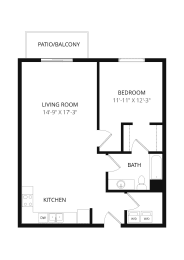
1x1 Grant

  • Bed
  • Bath
  • 880 Sq. Ft.
Inquire for details

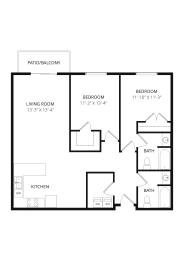
2x2 Adams

  • Bed
  • Bath
  • 1,186 Sq. Ft.
1 Available

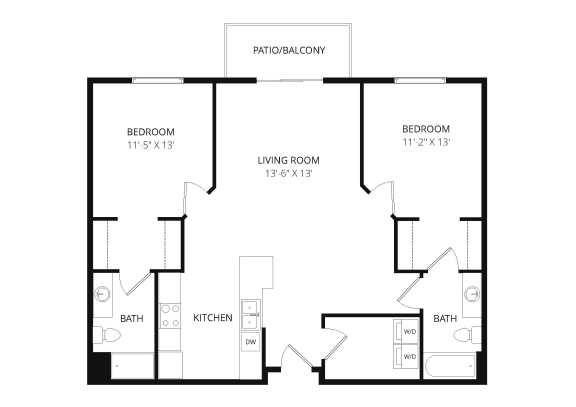
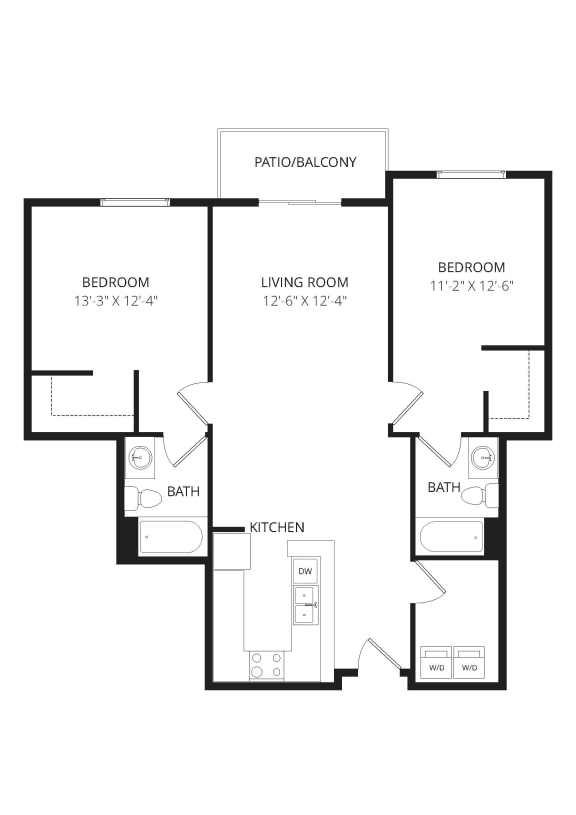
2x2 Divide

  • Bed
  • Bath
  • 1,056 Sq. Ft.
2 Available

2x2 Finley

  • Bed
  • Bath
  • 1,292 Sq. Ft.
1 Available

3x2 Cavalier

  • Bed
  • Bath
  • 1,422 Sq. Ft.
5 Available

3x2 Richland

  • Bed
  • Bath
  • 1,326 Sq. Ft.
6 Available

2x2 Mckenzie

  • Bed
  • Bath
  • 1,067 Sq. Ft.
1 Available

2x2 Cass

  • Bed
  • Bath
  • 1,197 Sq. Ft.
Inquire for details

2x2 Slope

  • Bed
  • Bath
  • 1,140 Sq. Ft.
1 Available

2x2 Williams

  • Bed
  • Bath
  • 1,203 Sq. Ft.
2 Available

3x2 Logan

  • Bed
  • Bath
  • 1,302 Sq. Ft.
1 Available

3x2 Ward

  • Bed
  • Bath
  • 1,417 Sq. Ft.
5 Available

3x2 Sioux

  • Bed
  • Bath
  • 1,457 Sq. Ft.
1 Available
Map View
Address
Phone
Hours
  • Monday: 10 AM to - 6 PM
  • Tuesday: 10 AM to - 6 PM
  • Wednesday: 10 AM to - 6 PM
  • Thursday: 10 AM to - 6 PM
  • Friday: 10 AM to - 6 PM
  • Saturday: Closed
  • Sunday: Closed
Contact Us
Nearby Properties